
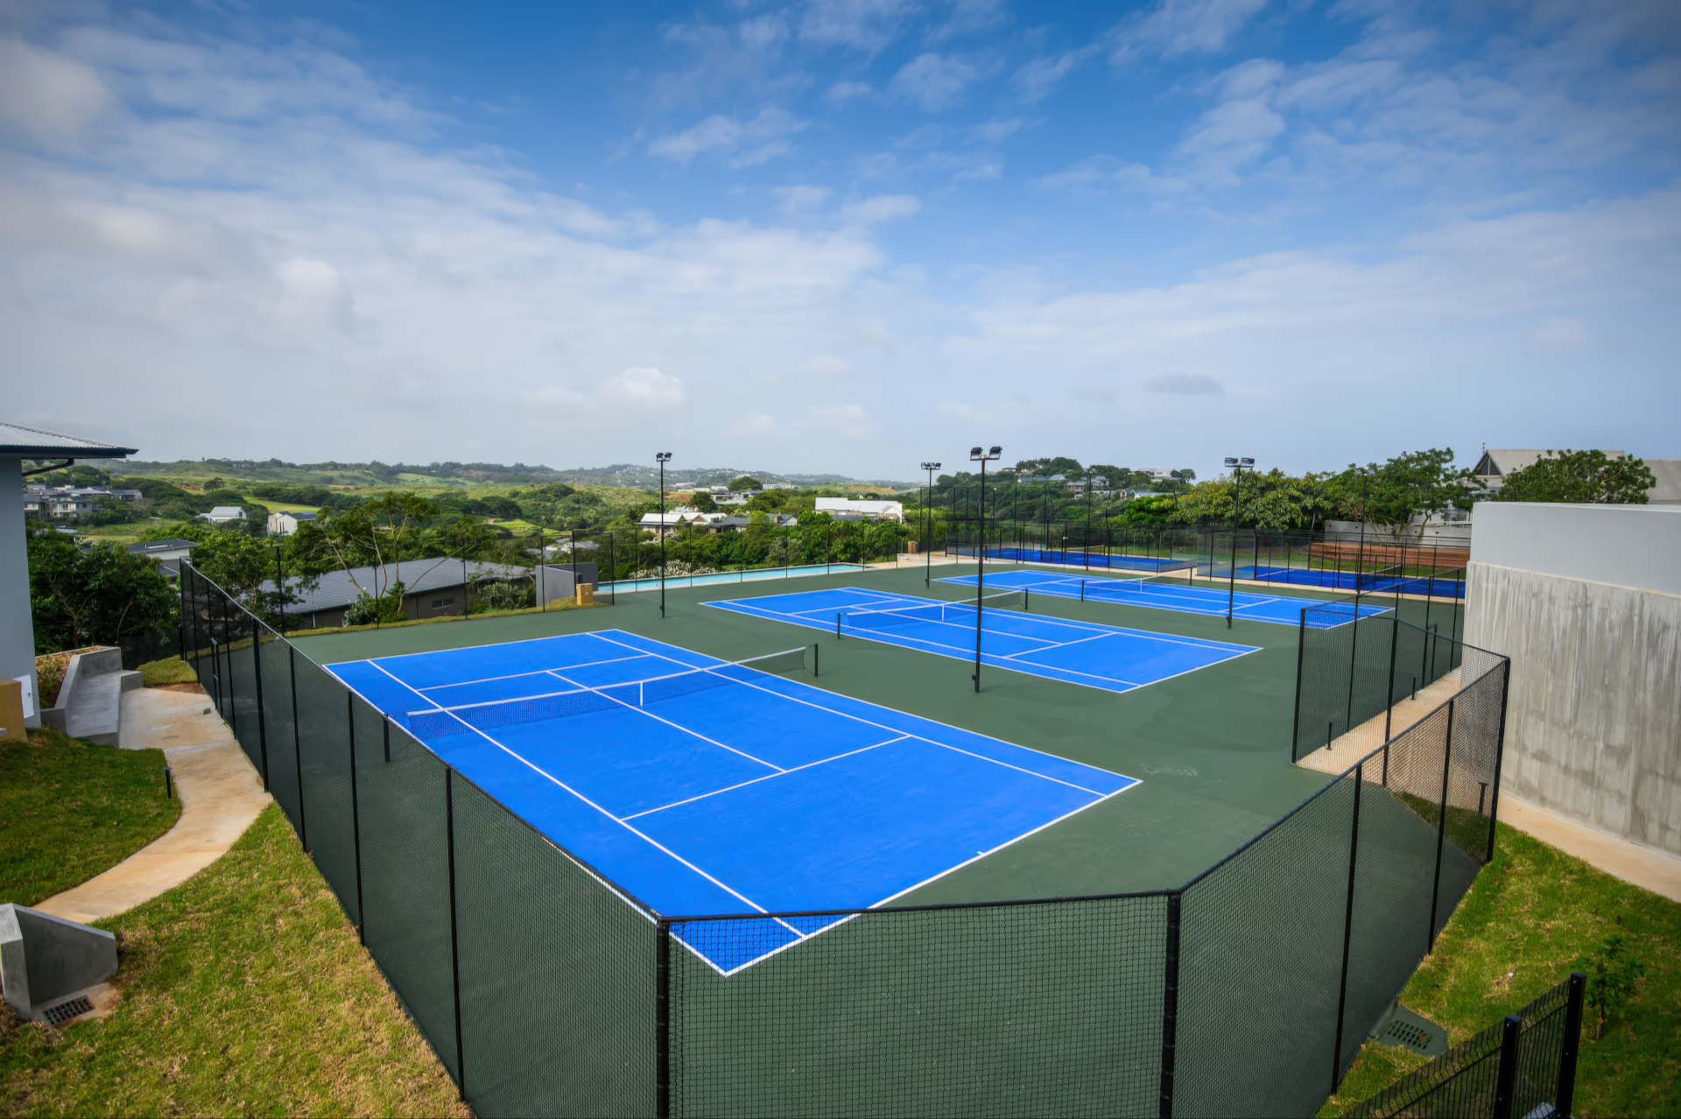
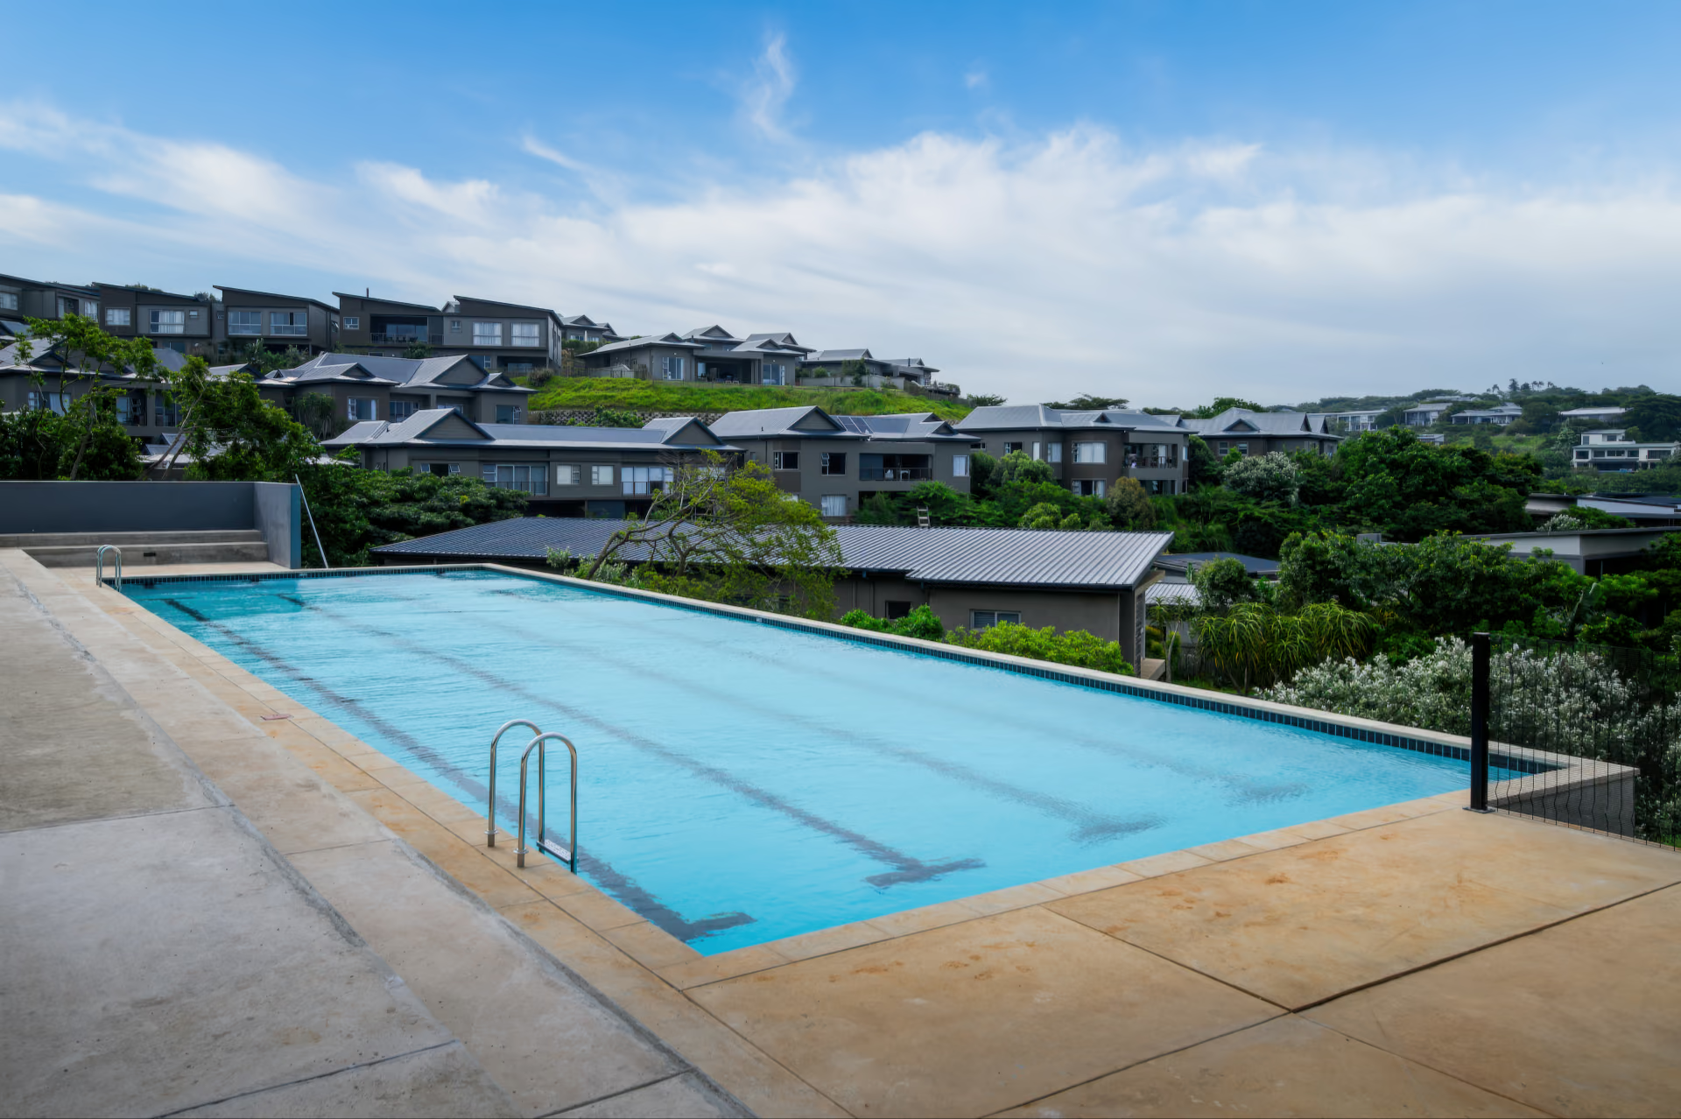
Simbithi Country Club Sports Complex
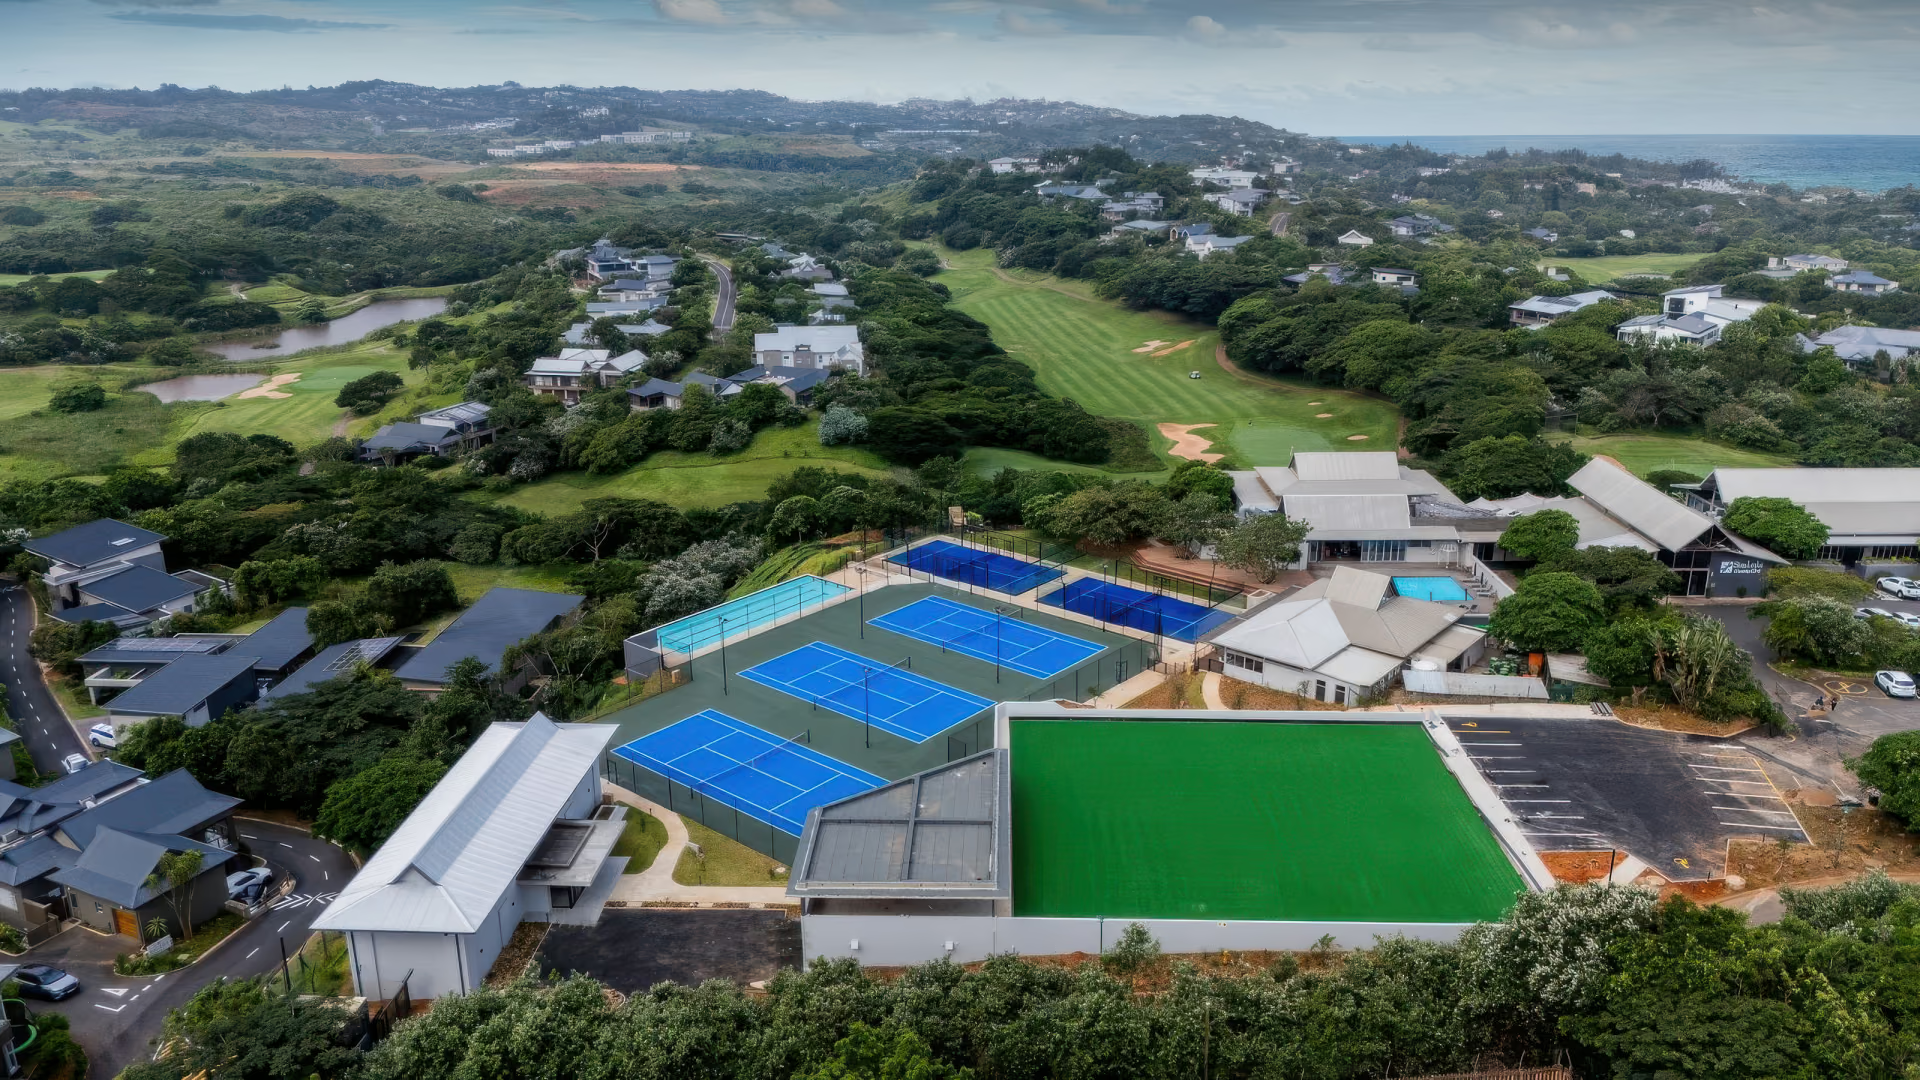
The Simbithi Country Club Sports Complex is a contemporary sports and wellness precinct designed by Gerhard Architect within Simbithi Eco-Estate on KwaZulu-Natal's North Coast. Created as a central destination for recreation, health and community connection, the precinct expands the estate's lifestyle offering through thoughtfully designed sporting facilities that integrate seamlessly with the surrounding landscape.
Representing a significant investment in the future of the estate, the project brings together architecture, sustainability and community-focused planning to create a destination that encourages active living while respecting Simbithi's environmental principles.
A Community-Focused Sports Precinct
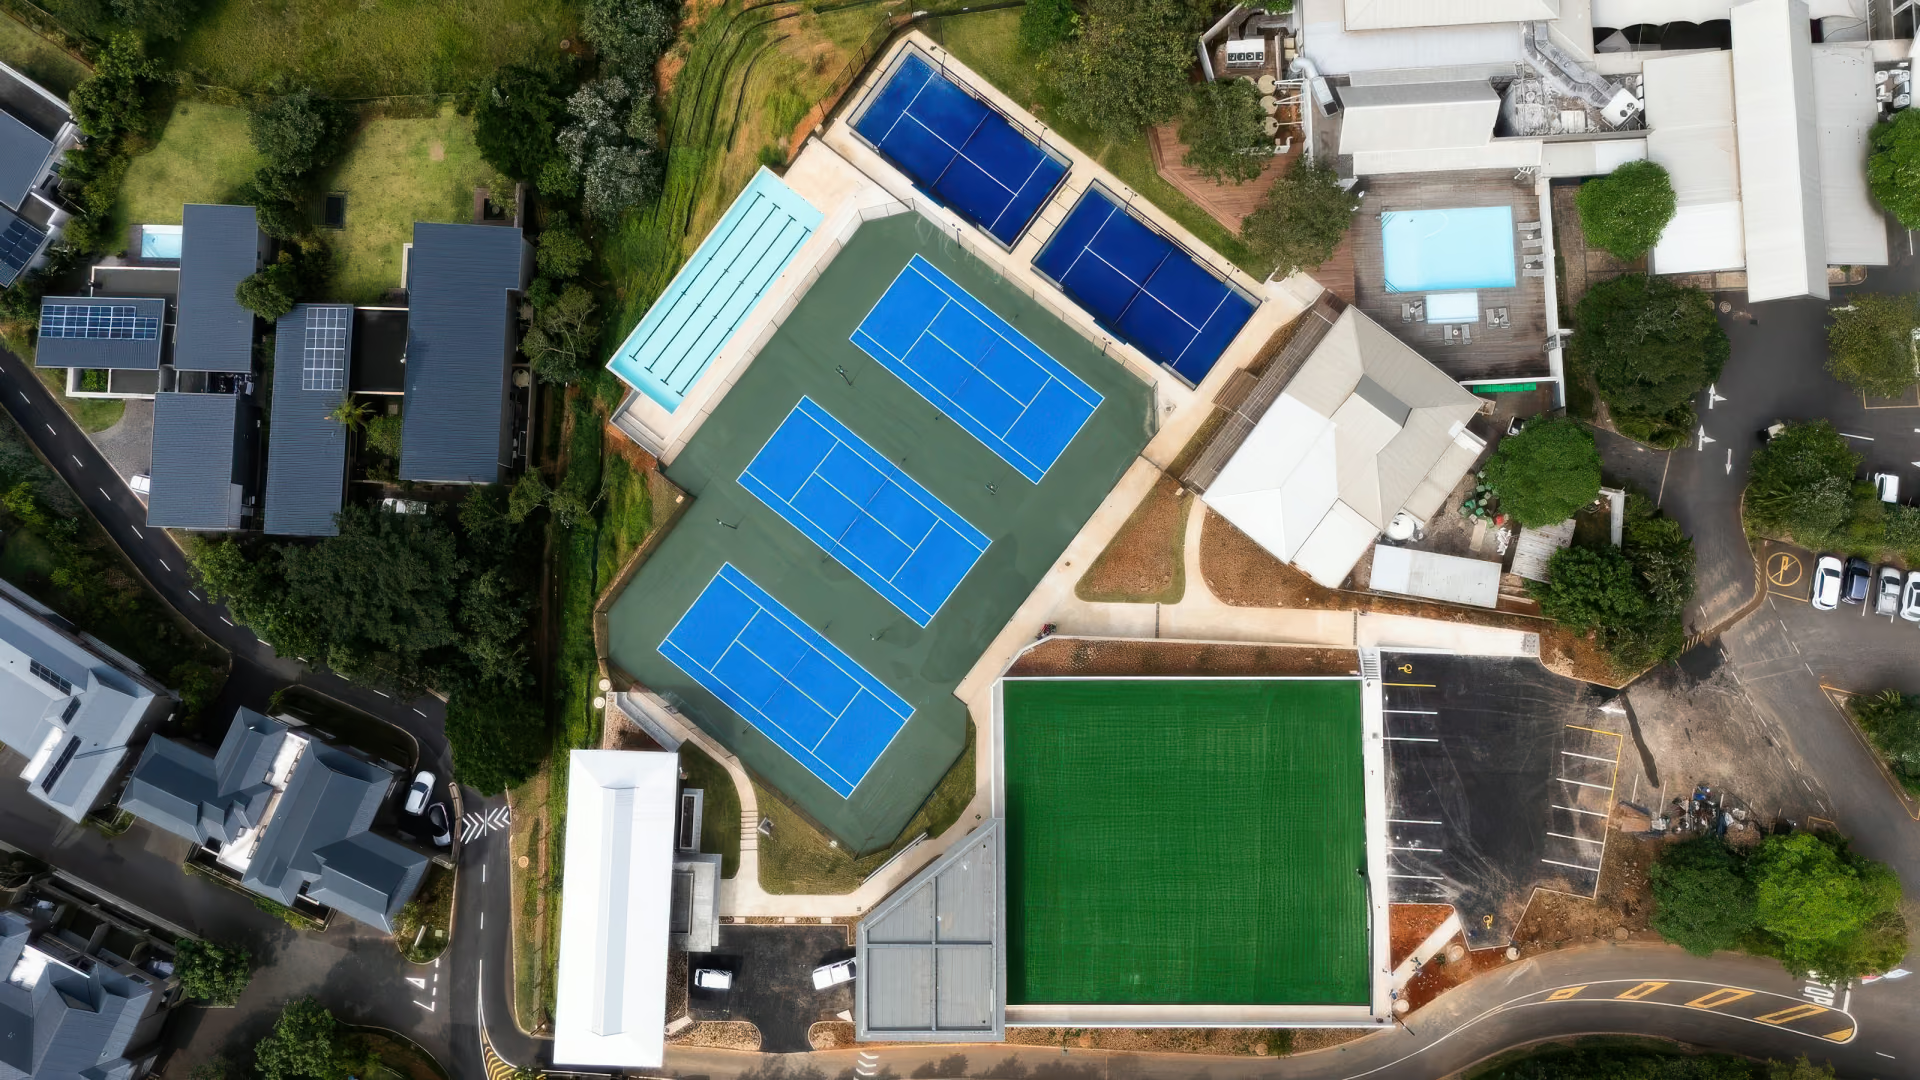
Rather than designing a collection of independent facilities, the vision was to create a connected precinct where residents of all ages could meet, exercise and socialise in one cohesive environment.
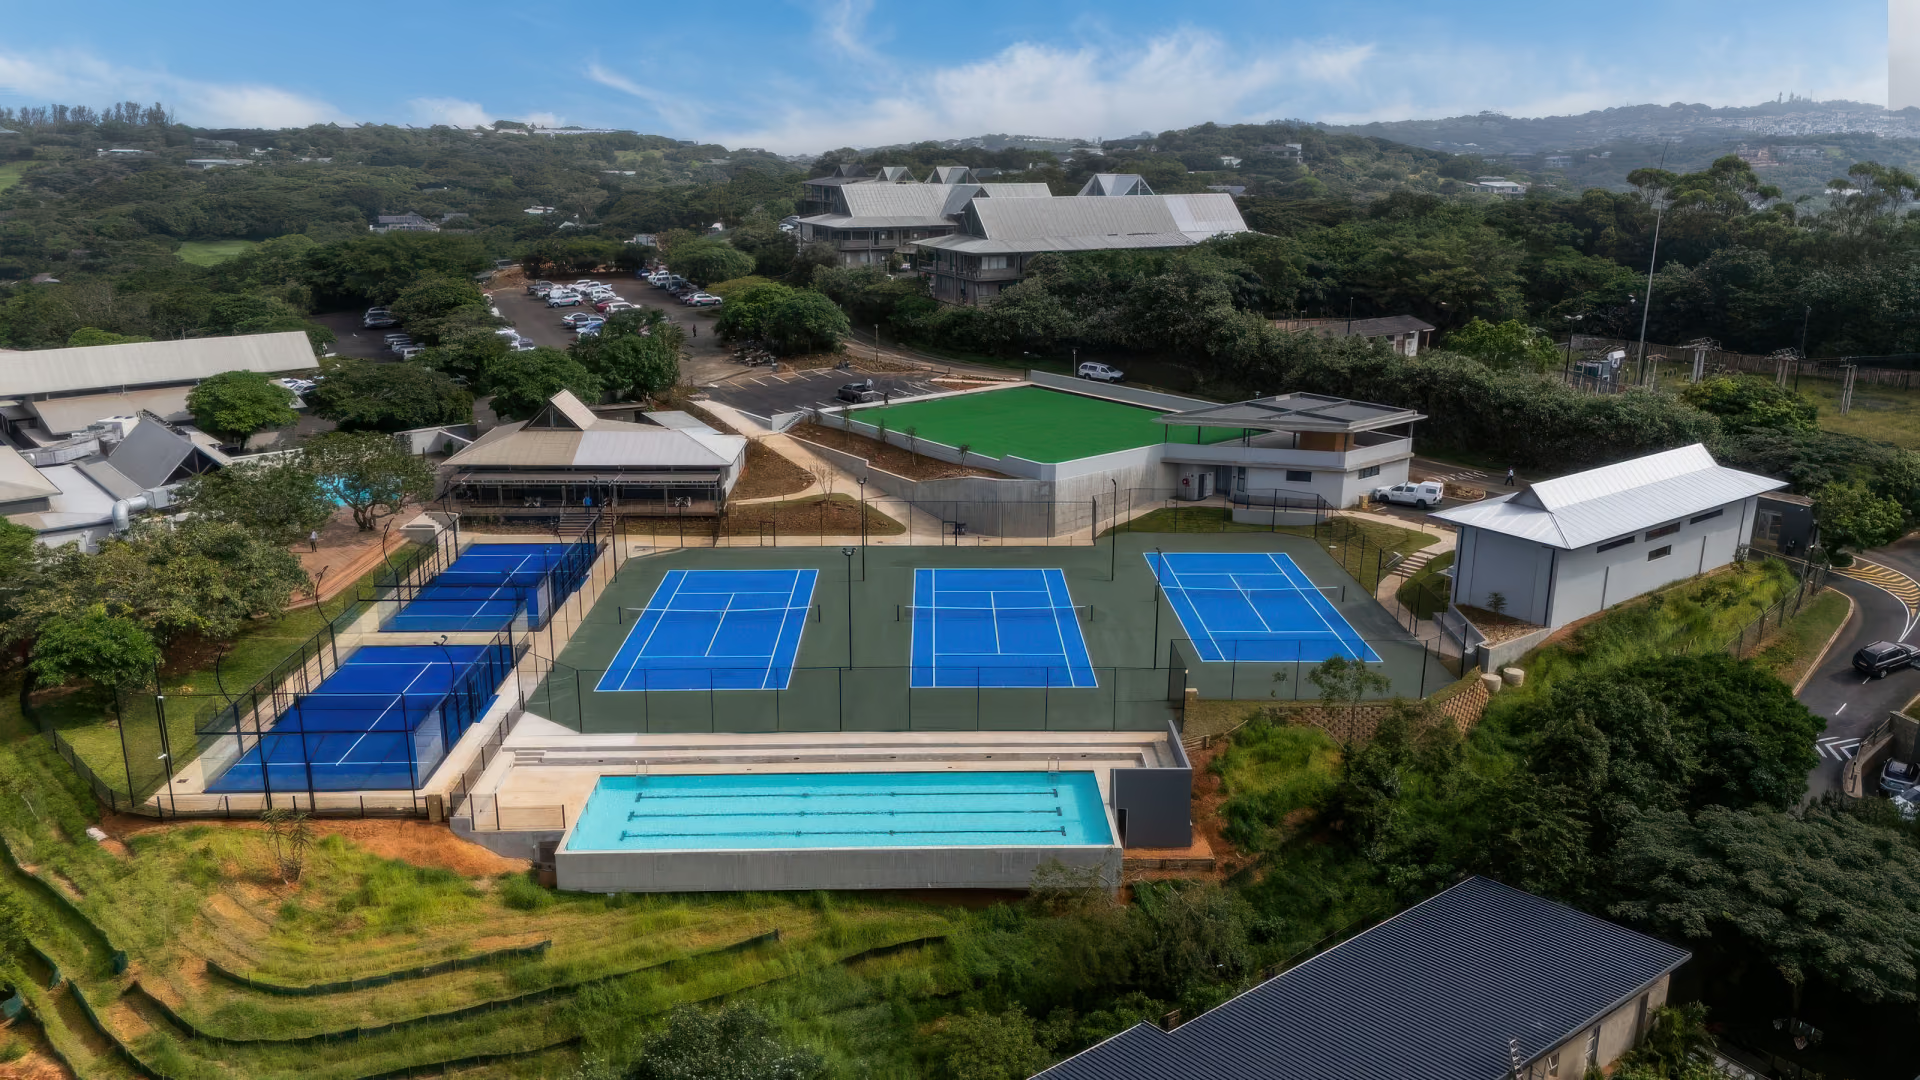
The Sports Complex includes:
- 25-metre lap pool
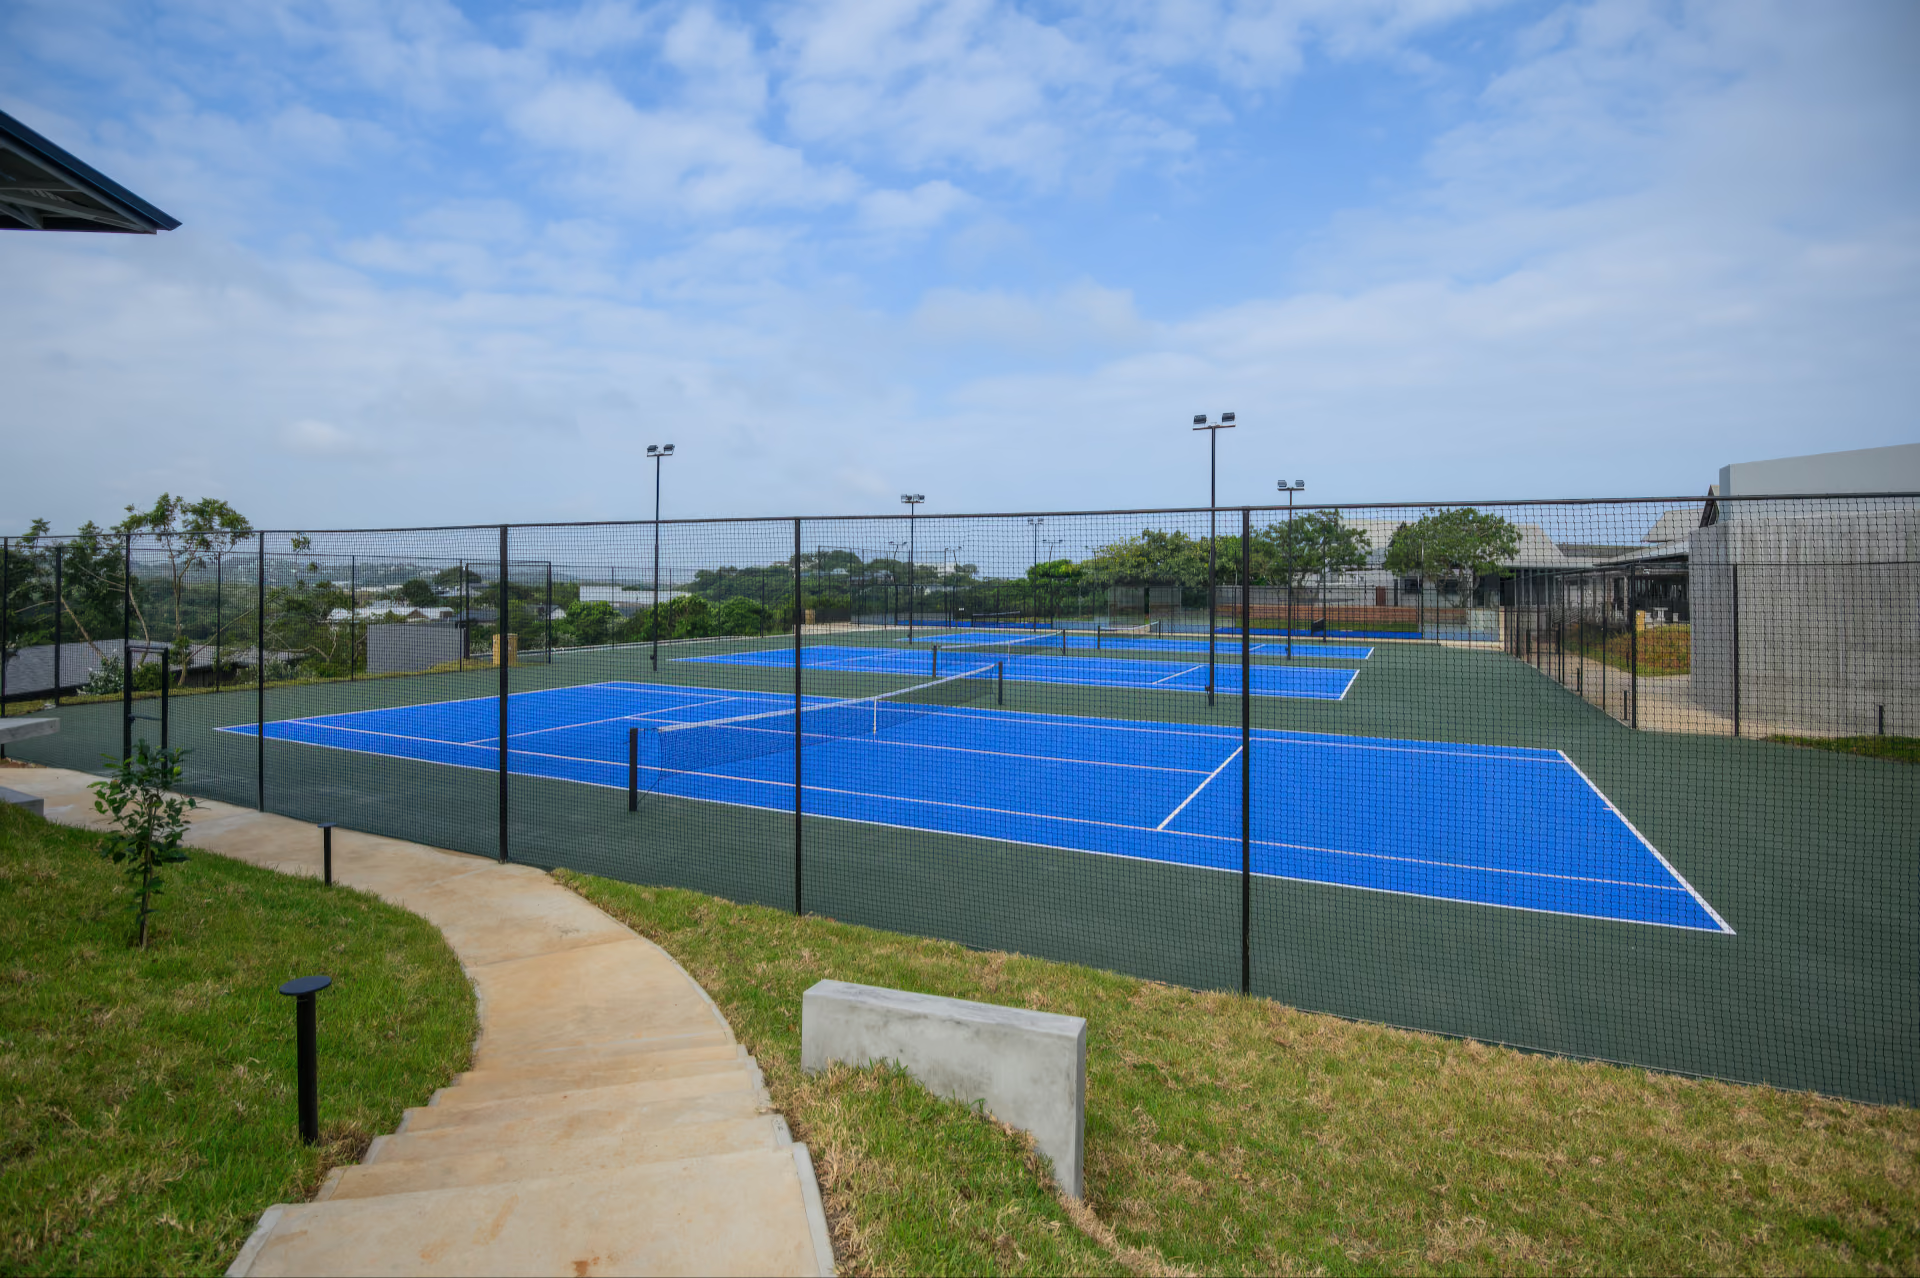
- Three full-sized tennis courts
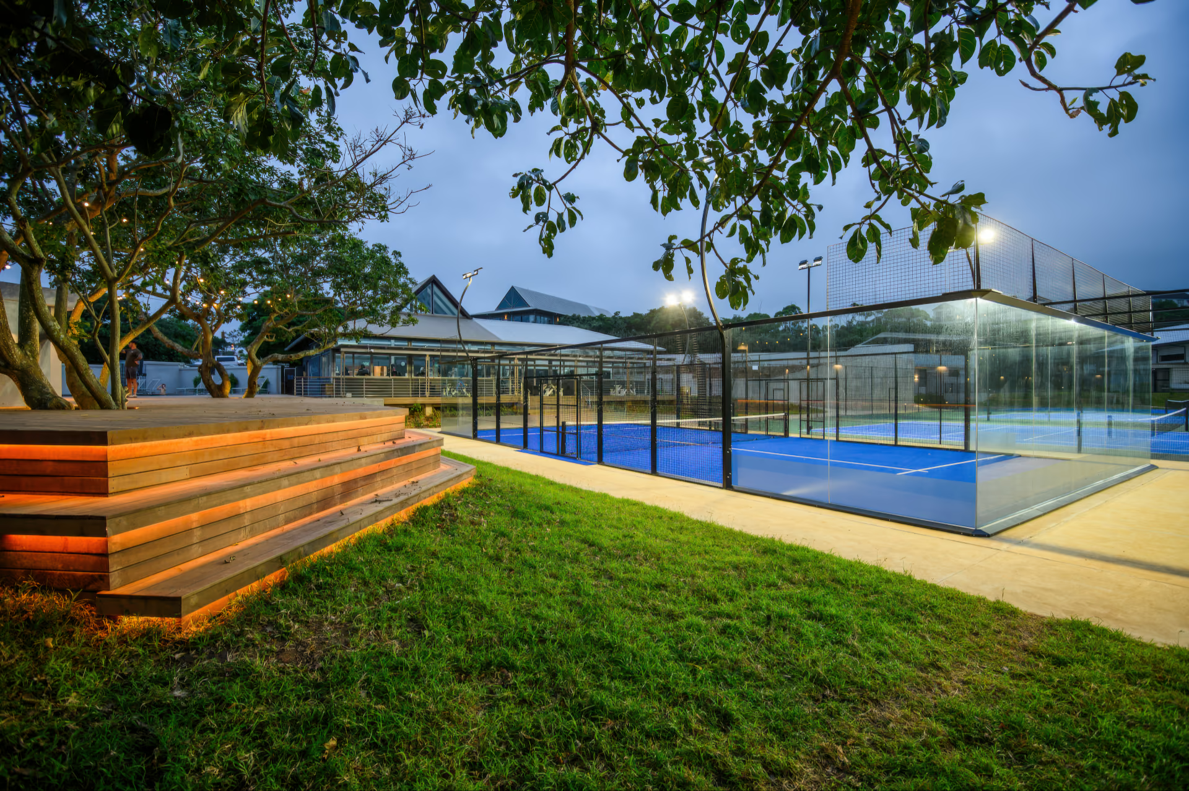
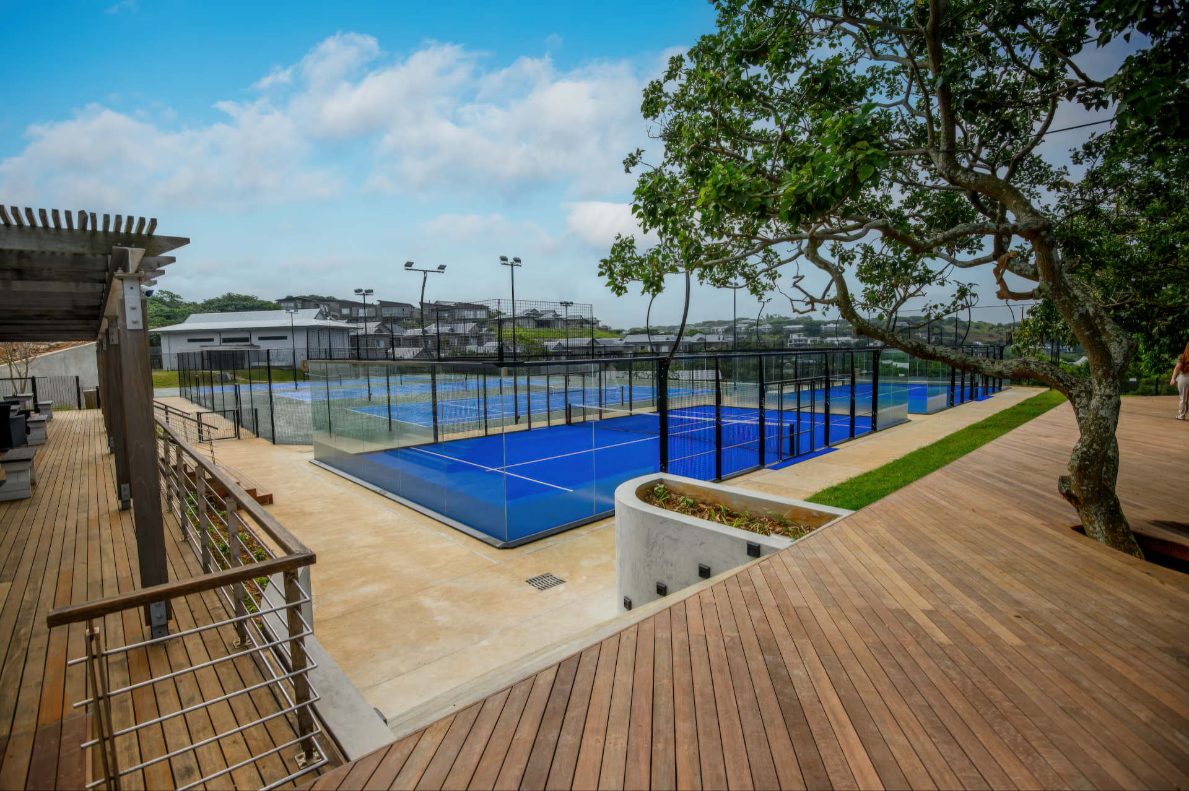
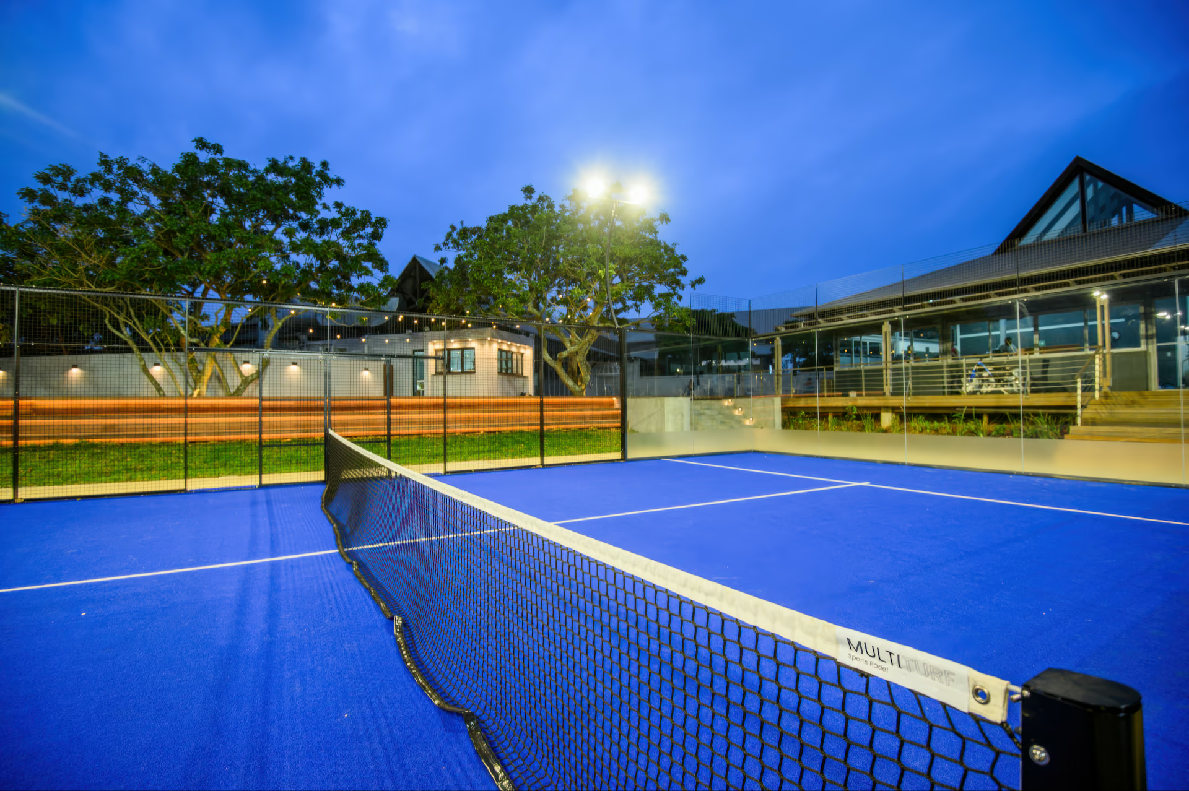
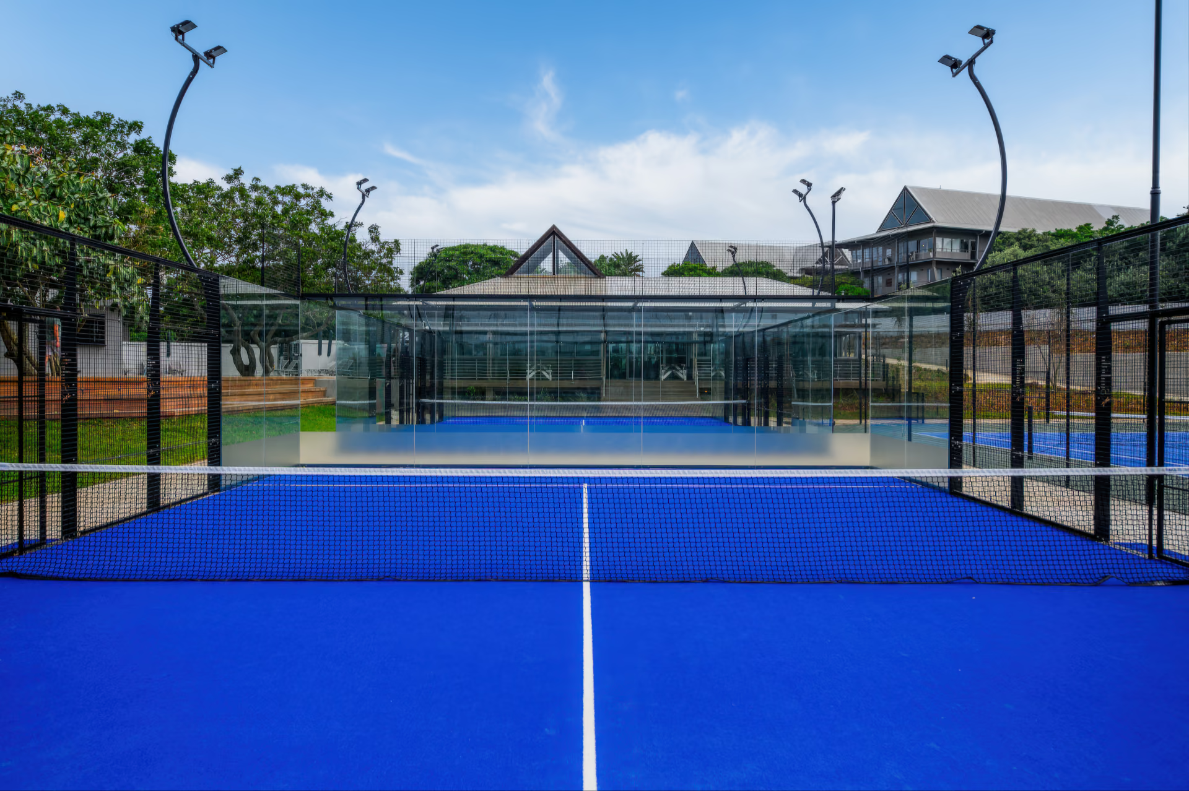
- Two international-standard padel courts
- Two league squash courts
- World Bowls-certified synthetic bowling green
- Pavilion deck and spectator areas
- Modern change rooms and supporting facilities
Together these facilities establish the Country Club as a vibrant sporting and social destination within Simbithi Eco-Estate.
Architecture Designed Around Lifestyle
The architectural design balances functionality with a refined contemporary aesthetic that complements the existing Country Club and the natural character of Simbithi Eco-Estate.
Clear circulation routes, generous outdoor gathering spaces and carefully considered sightlines connect the sporting facilities while creating opportunities for residents to relax, spectate and interact throughout the precinct. Durable materials, simple architectural forms and an open layout ensure the complex remains welcoming, practical and timeless.
Sustainability at the Core
Sustainability formed an integral part of the design from the earliest planning stages.
A 25-metre lap pool is supported by an innovative underground attenuation tank capable of storing approximately 280,000 litres of stormwater. This system assists with stormwater management while providing backup water storage for irrigation and Country Club operations. Water-efficient landscaping, durable materials and environmentally conscious design decisions further reinforce Simbithi's long-standing commitment to sustainable development.
Collaboration
The Sports Complex was delivered through the collaboration of an experienced project team.
Architect: Gerhard Architect
Main Contractor: SJC Projects
Quantity Surveyor: Christo van den Heever
Structural Engineer: MonoBlock Consulting Engineers
Working closely with Simbithi Country Club and Simbithi Eco-Estate, the team delivered a sports precinct that supports community wellbeing while setting a new benchmark for lifestyle estate amenities on the KwaZulu-Natal North Coast.
Featured In
The Simbithi Country Club Sports Complex has been featured across multiple publications highlighting its innovative design, sustainable infrastructure and contribution to community living:
- Simbithi Eco-Estate – Sports Complex →
- Estate Living – Simbithi Sports Complex Development →
- Ballito Magazine – Simbithi Eco-Estate Sports Complex Development →