
House Coulson
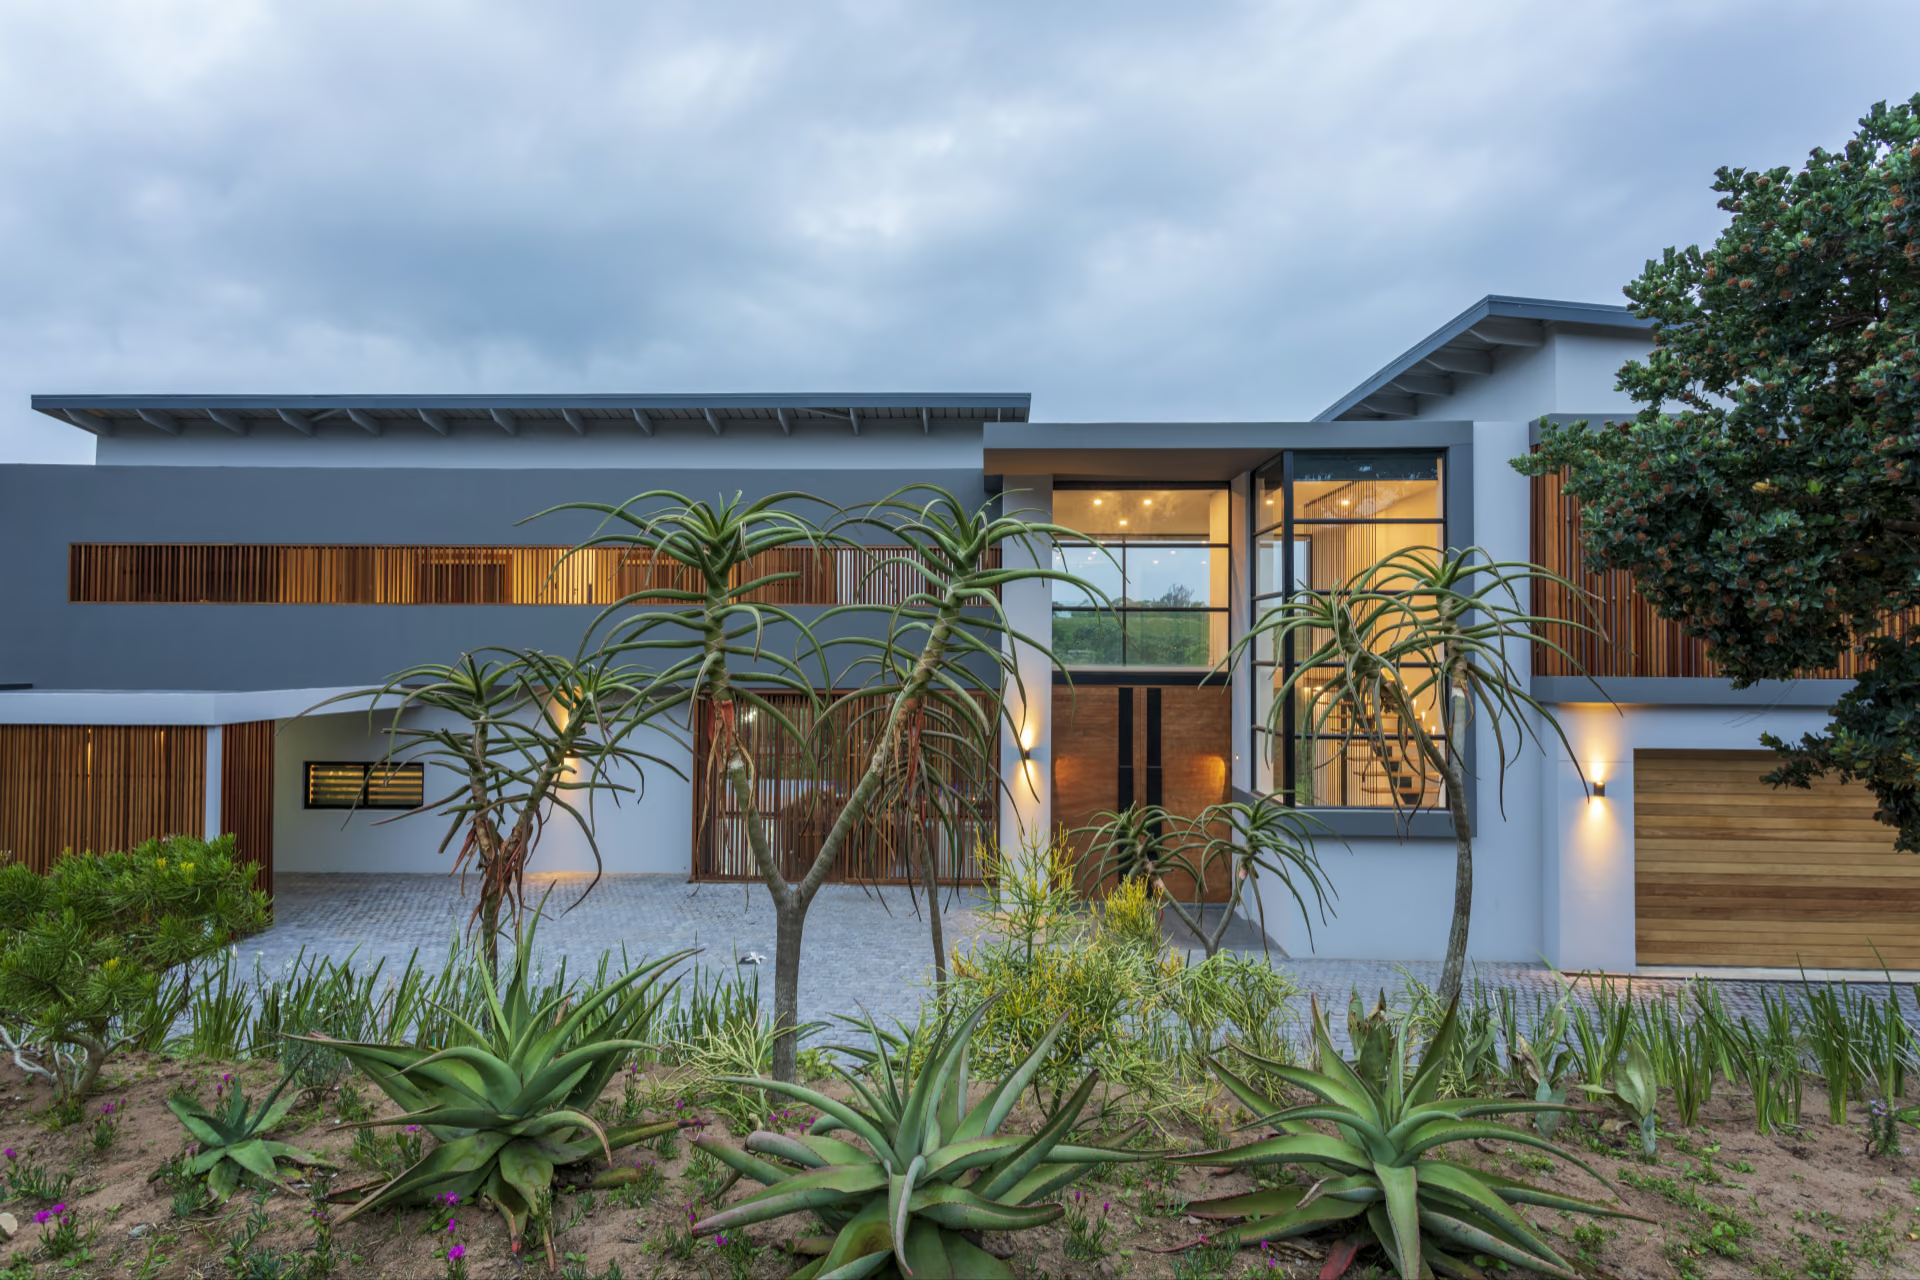
Coulson is a bespoke contemporary residence designed by Gerhard Architect within Mount Richmore Village Estatein Ballito on KwaZulu-Natal's North Coast. Nestled alongside a protected greenbelt, the home was designed to embrace its natural surroundings through carefully framed views, generous glazing and a seamless relationship between architecture, landscape and everyday family living.
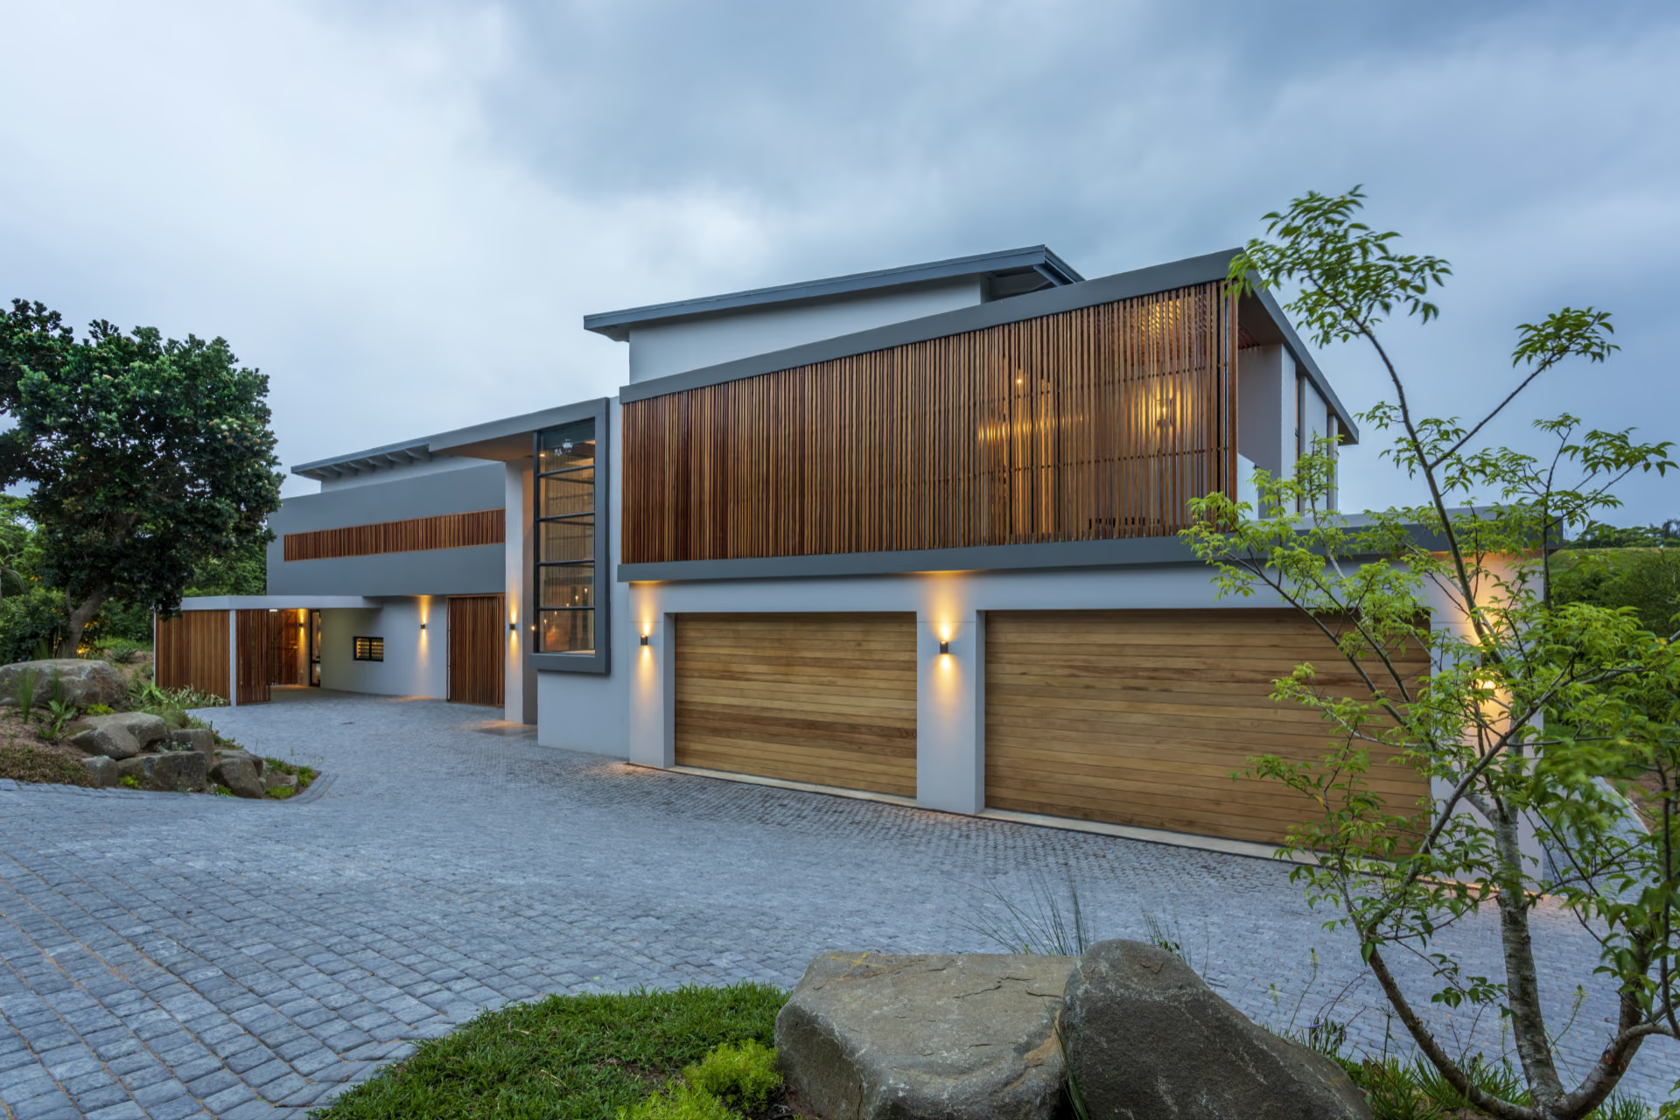
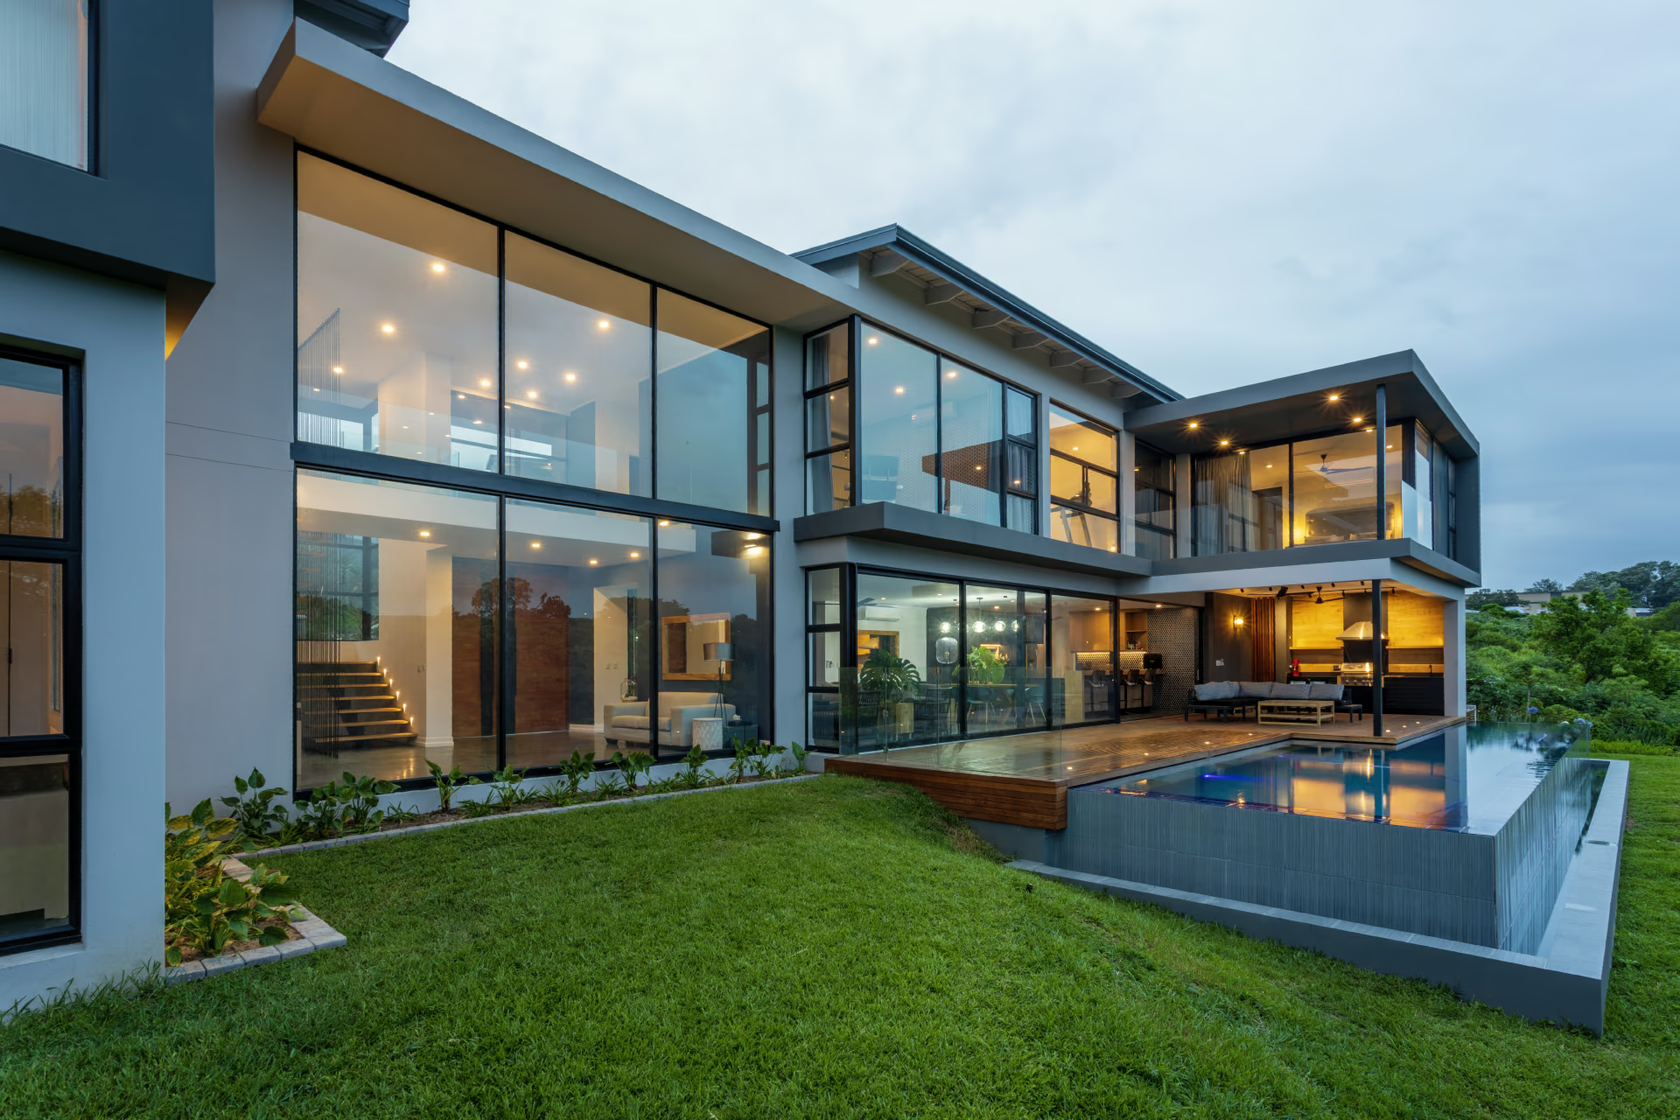
Created as a modern family home, the architecture balances privacy, openness and sustainability. Clean horizontal forms, natural timber screening and expansive floor-to-ceiling glazing define the exterior, while deep roof overhangs and carefully orientated living spaces respond to the site's climate and surrounding landscape. The result is a contemporary home that feels both refined and naturally connected to its environment.
Architecture Connected to Nature
The design philosophy behind Coulson was to create a home that belongs within the landscape rather than sitting apart from it.
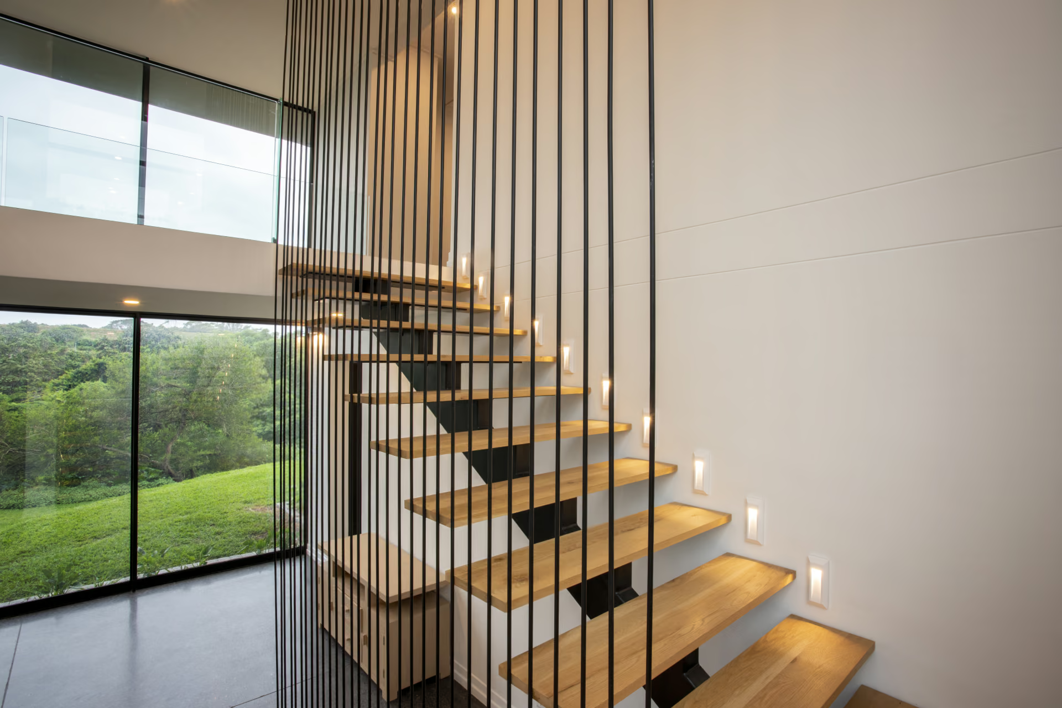
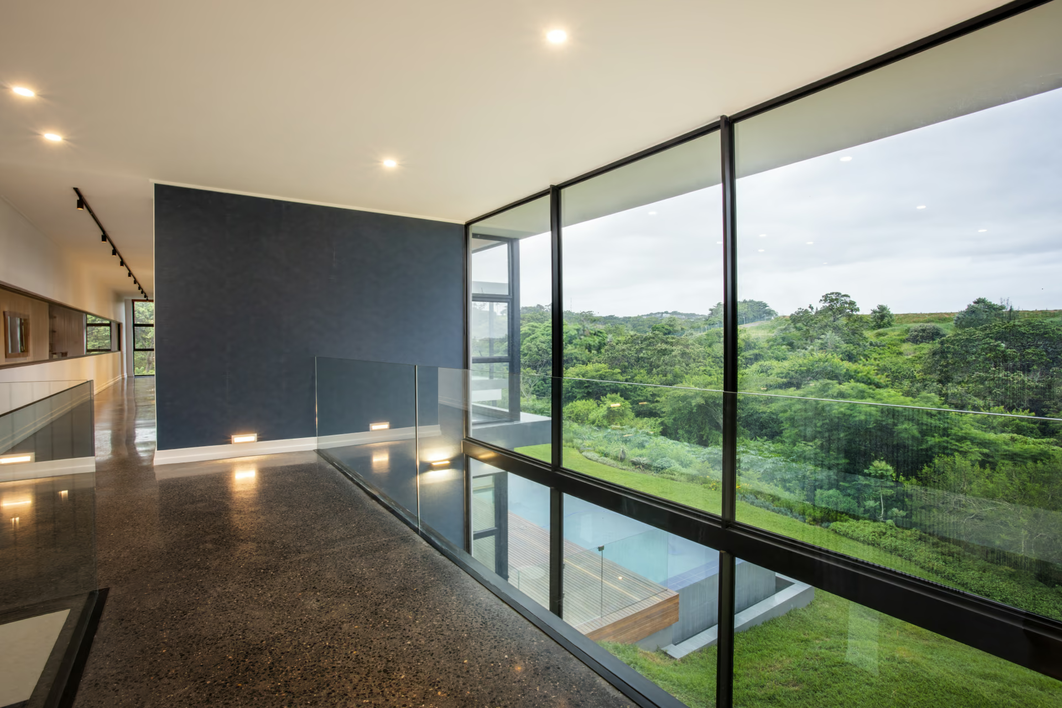
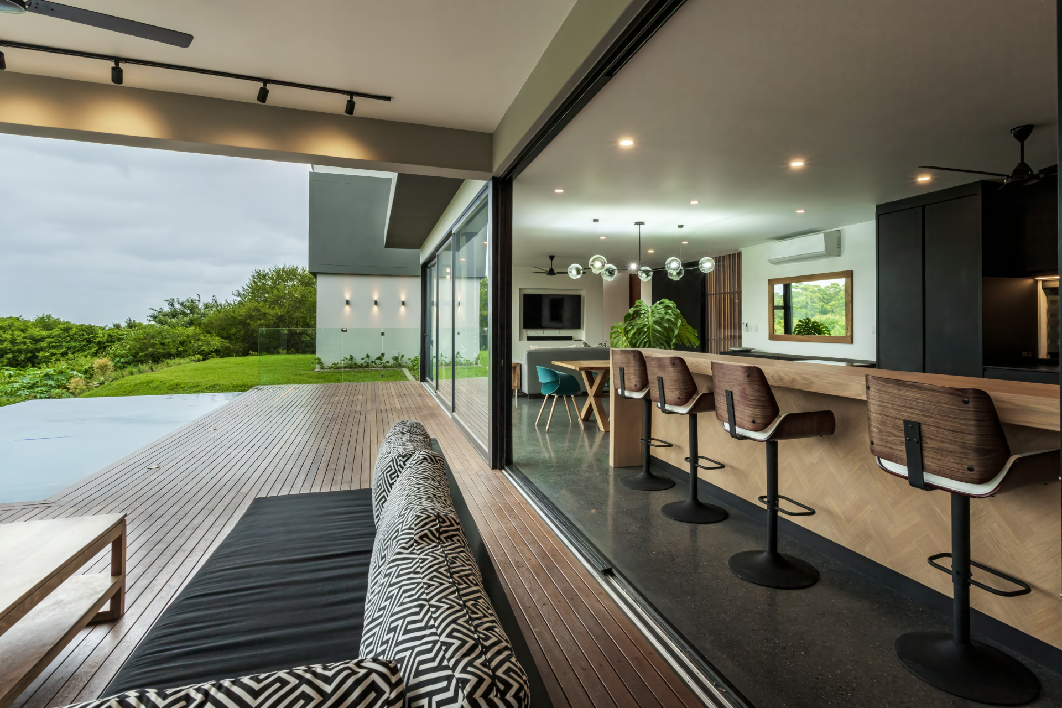
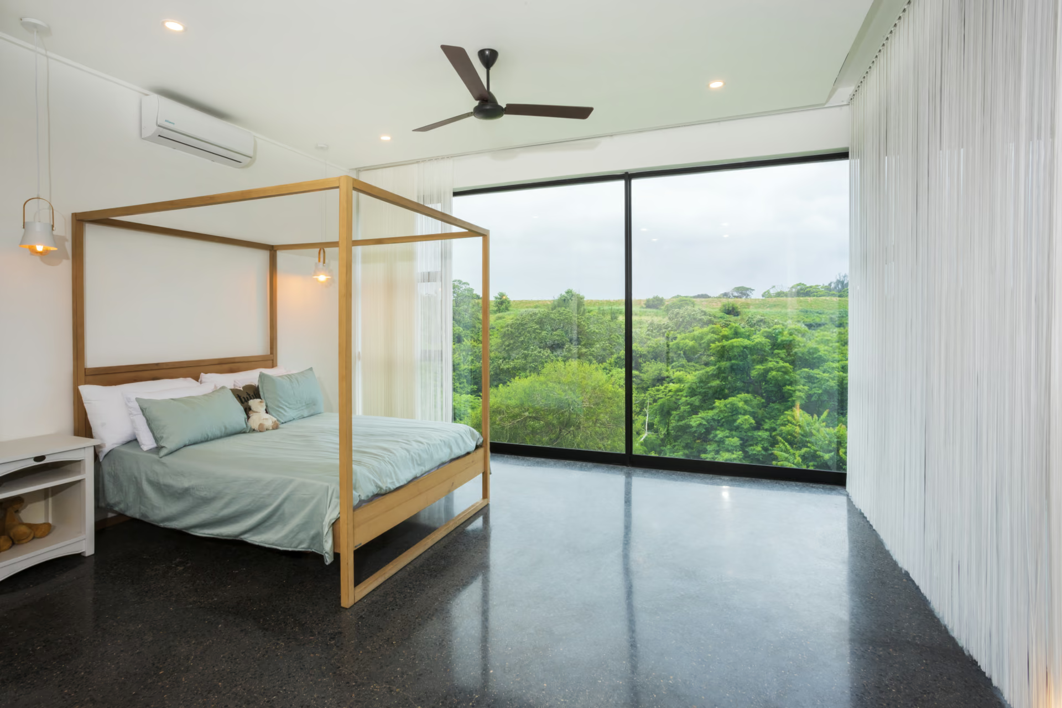
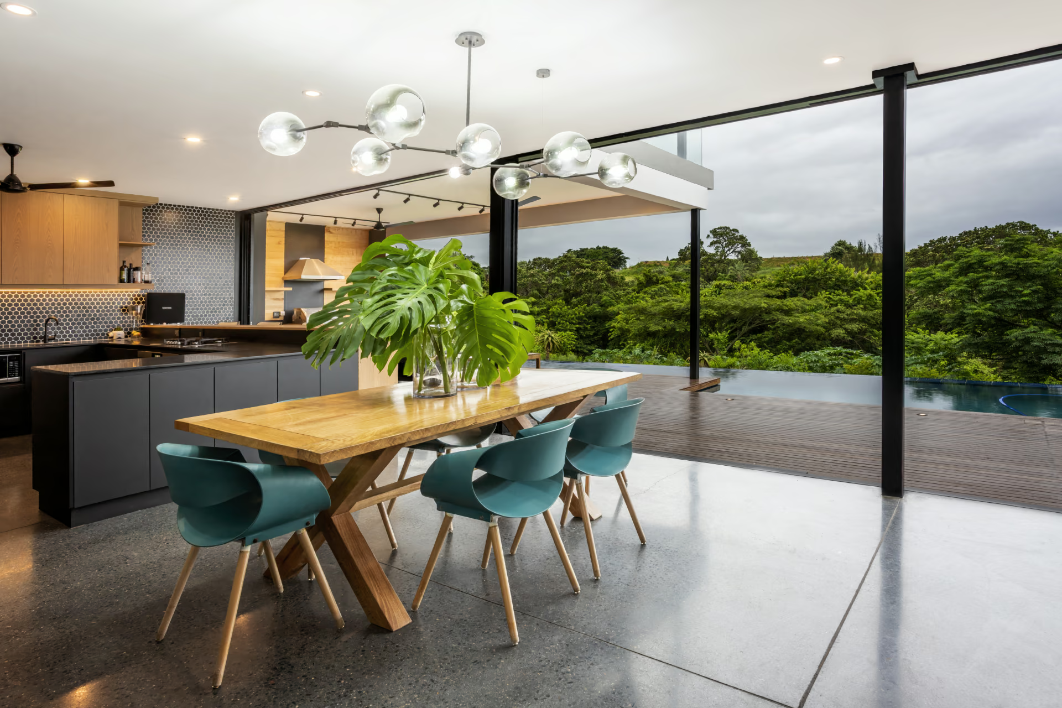
Living spaces open onto generous timber decks and landscaped gardens through large sliding glass doors, dissolving the boundary between indoors and outdoors. The home's elevated position overlooks indigenous vegetation and the estate's protected greenbelt, creating uninterrupted views while maintaining privacy for family living.
A restrained palette of concrete, natural timber, steel and glass reinforces the home's contemporary architectural character while complementing the surrounding landscape. Passive solar design, natural ventilation and carefully considered orientation contribute to year-round comfort and improved environmental performance.
Contemporary Family Living
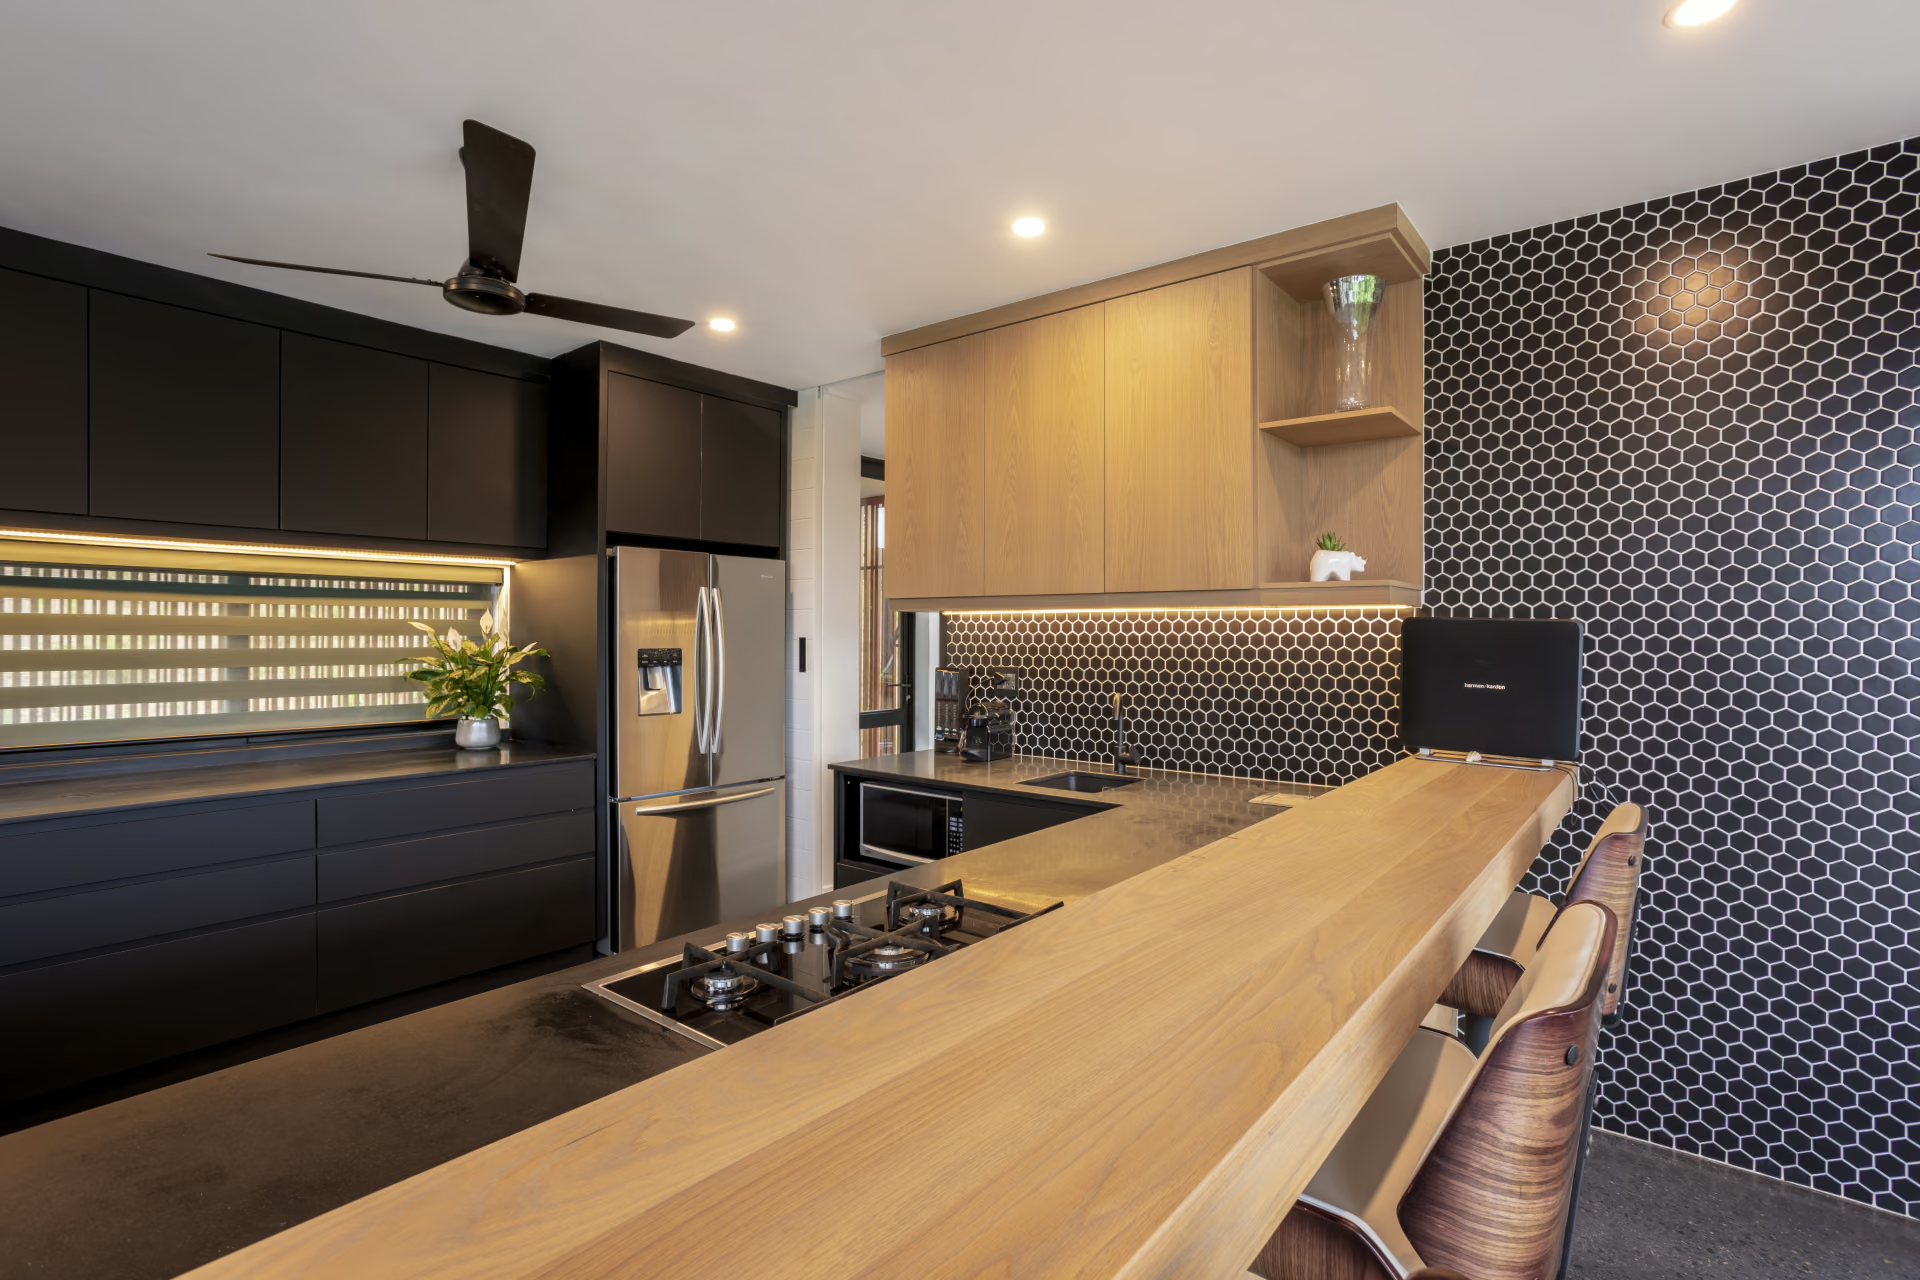
Designed around connection and flexibility, Coulson places family life at the centre of the home. The open-plan kitchen, dining and living spaces create a natural gathering point for everyday living and entertaining, extending effortlessly onto covered outdoor terraces that celebrate the relaxed lifestyle of Ballito's North Coast.
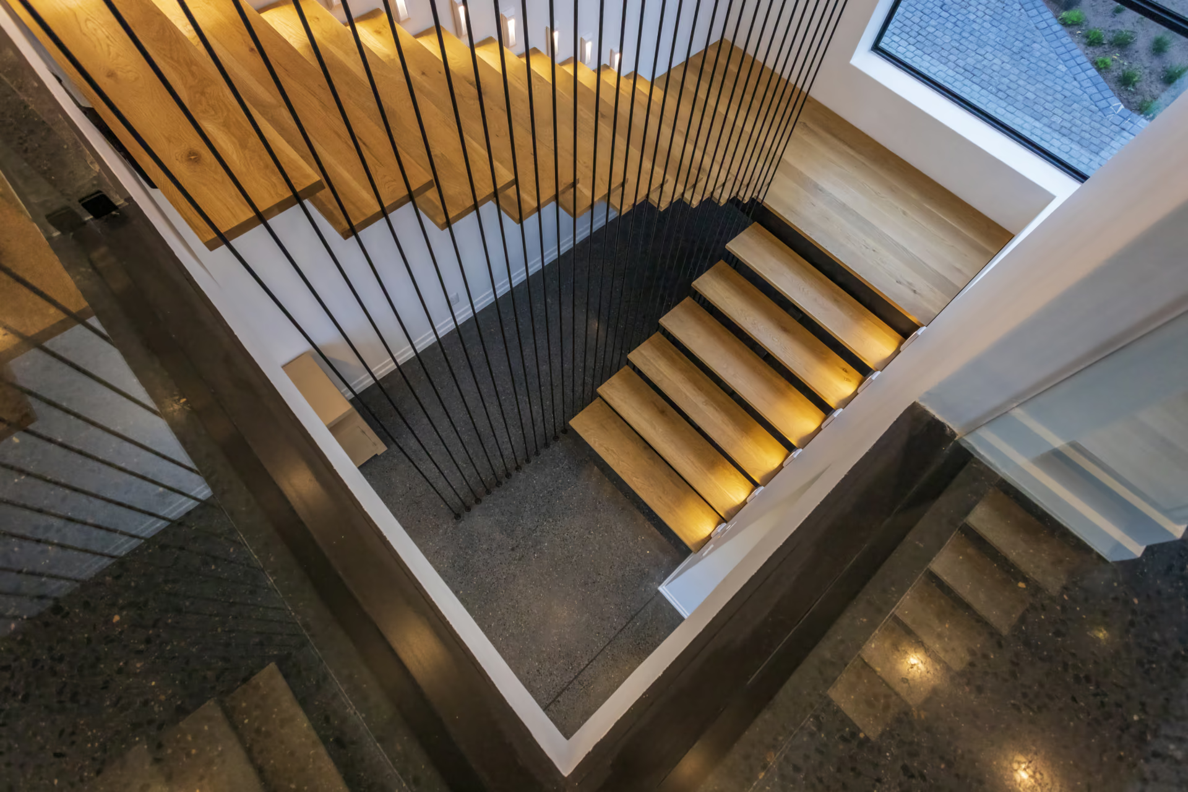
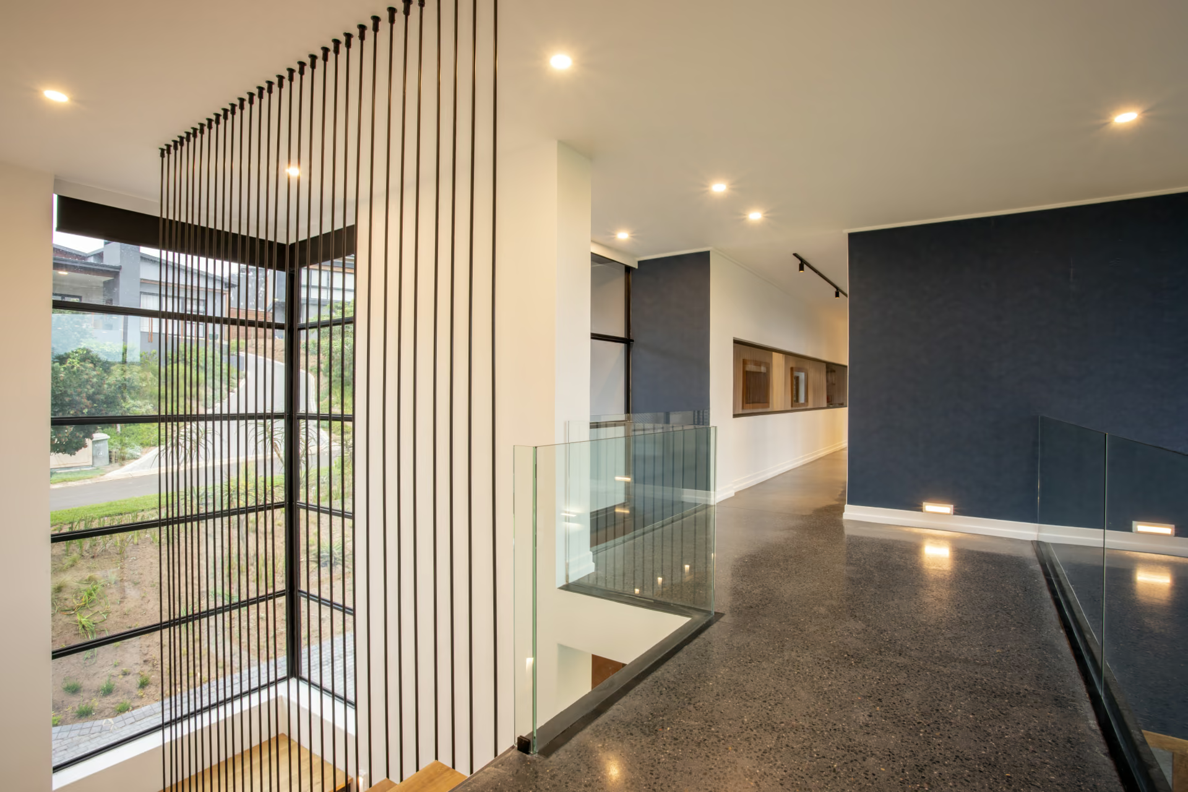
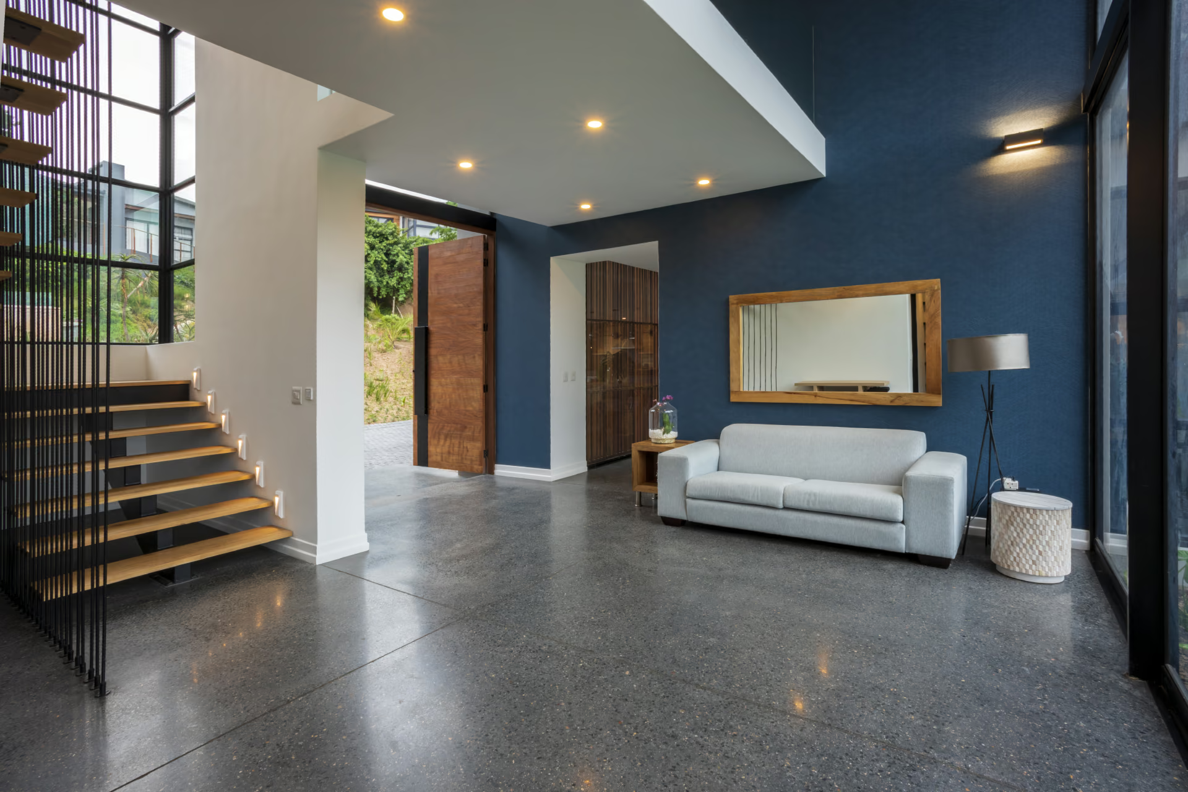
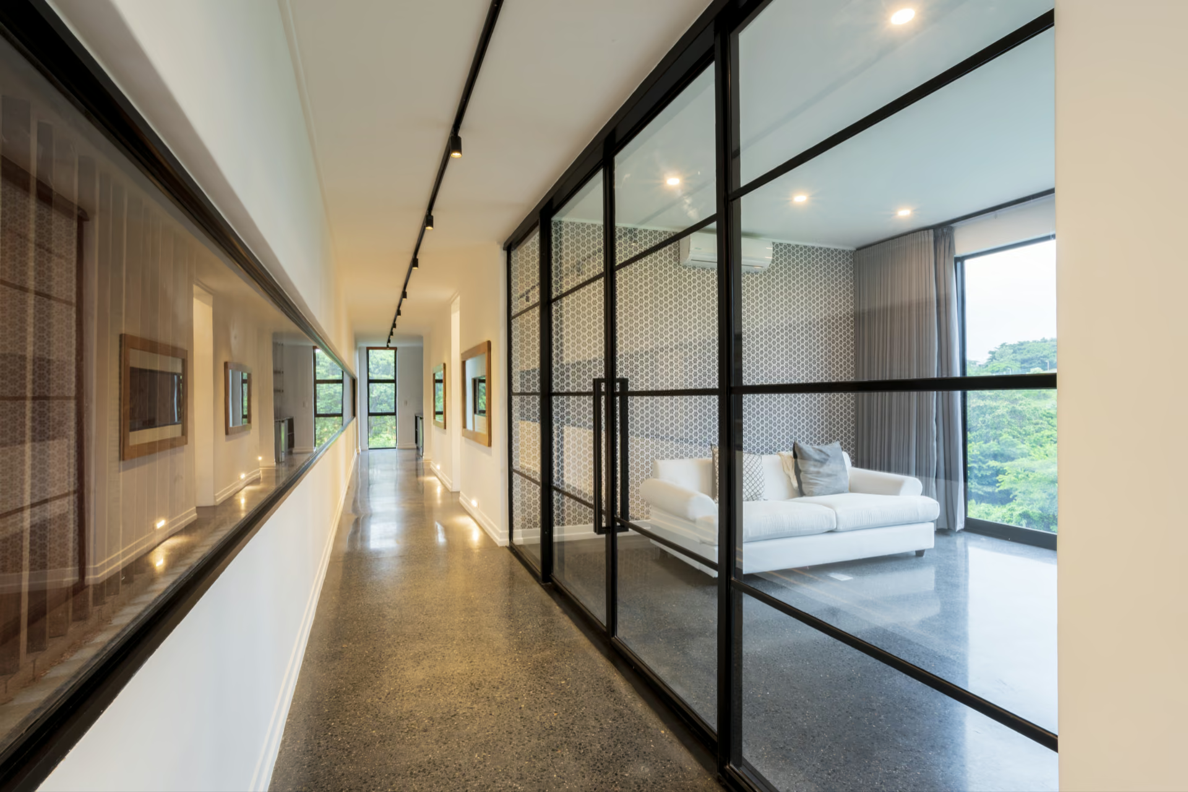
A dramatic double-volume entrance, floating staircase and expansive internal glazing introduce natural light throughout the home while creating visual connections between levels. Every space was carefully considered to balance openness with intimacy, resulting in a residence that is both functional and timeless.
Designed for Mount Richmore Village Estate
Every Gerhard Architect project begins with an understanding of its site, environment and client. Coulson reflects this philosophy through architecture that responds directly to the natural contours and indigenous vegetation of Mount Richmore Village Estate, creating a home that feels enduring, environmentally responsive and deeply connected to place.
Located in Ballito on KwaZulu-Natal's North Coast, the residence demonstrates Gerhard Architect's experience designing bespoke homes across South Africa's leading lifestyle estates, where contemporary architecture and landscape work together to create exceptional homes for modern family living.
Recognition & Further Reading
Coulson, also known as House C, has received international recognition for its contemporary architectural design, sustainable planning and sensitive response to its natural surroundings. The project was shortlisted in multiple categories at the International Design & Architecture Awards, recognising its architectural expression, environmental design principles and seamless indoor-outdoor living.
Learn more about the project: